91 Bridge House
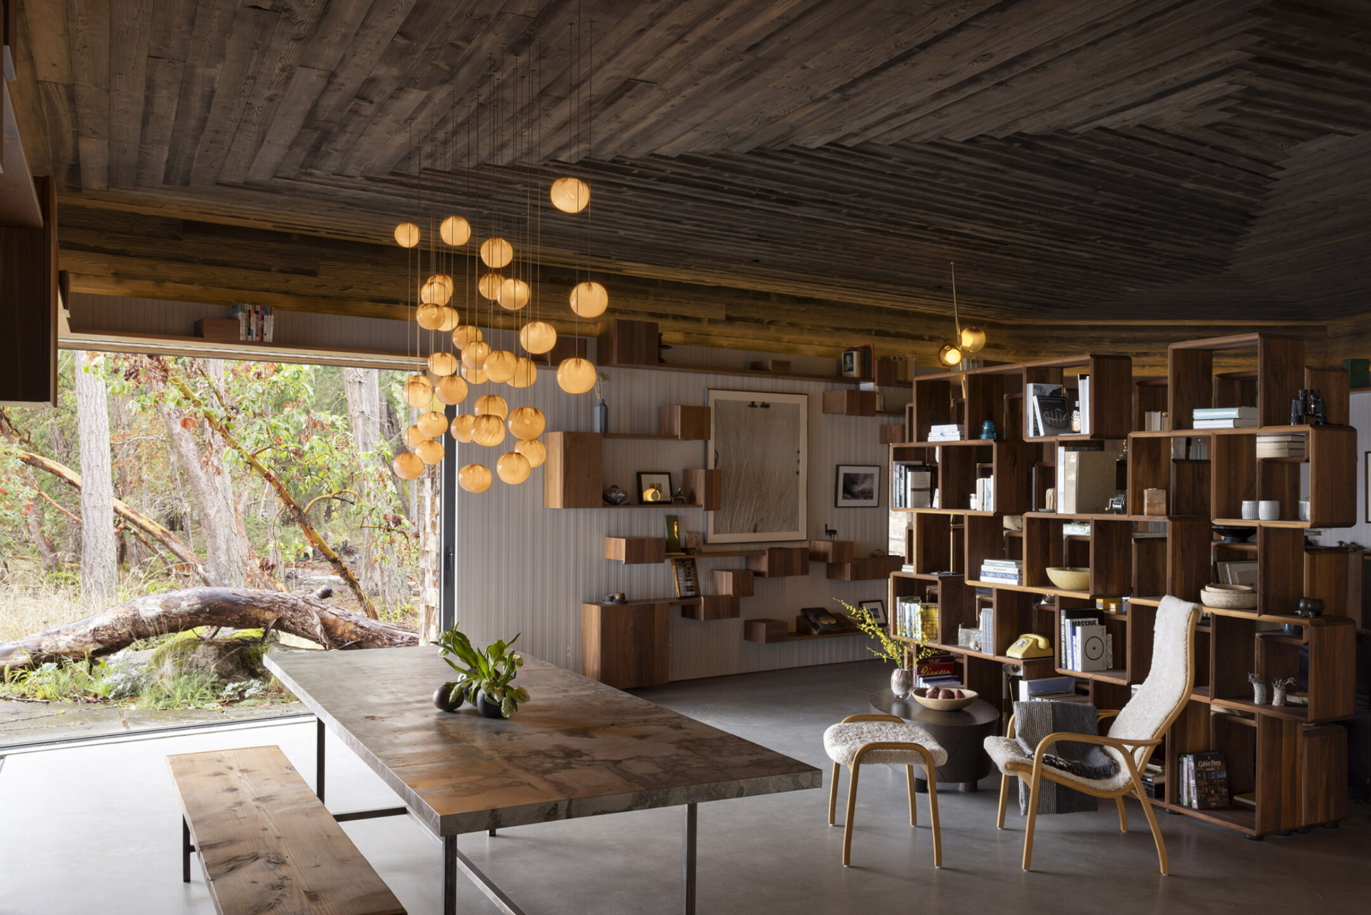

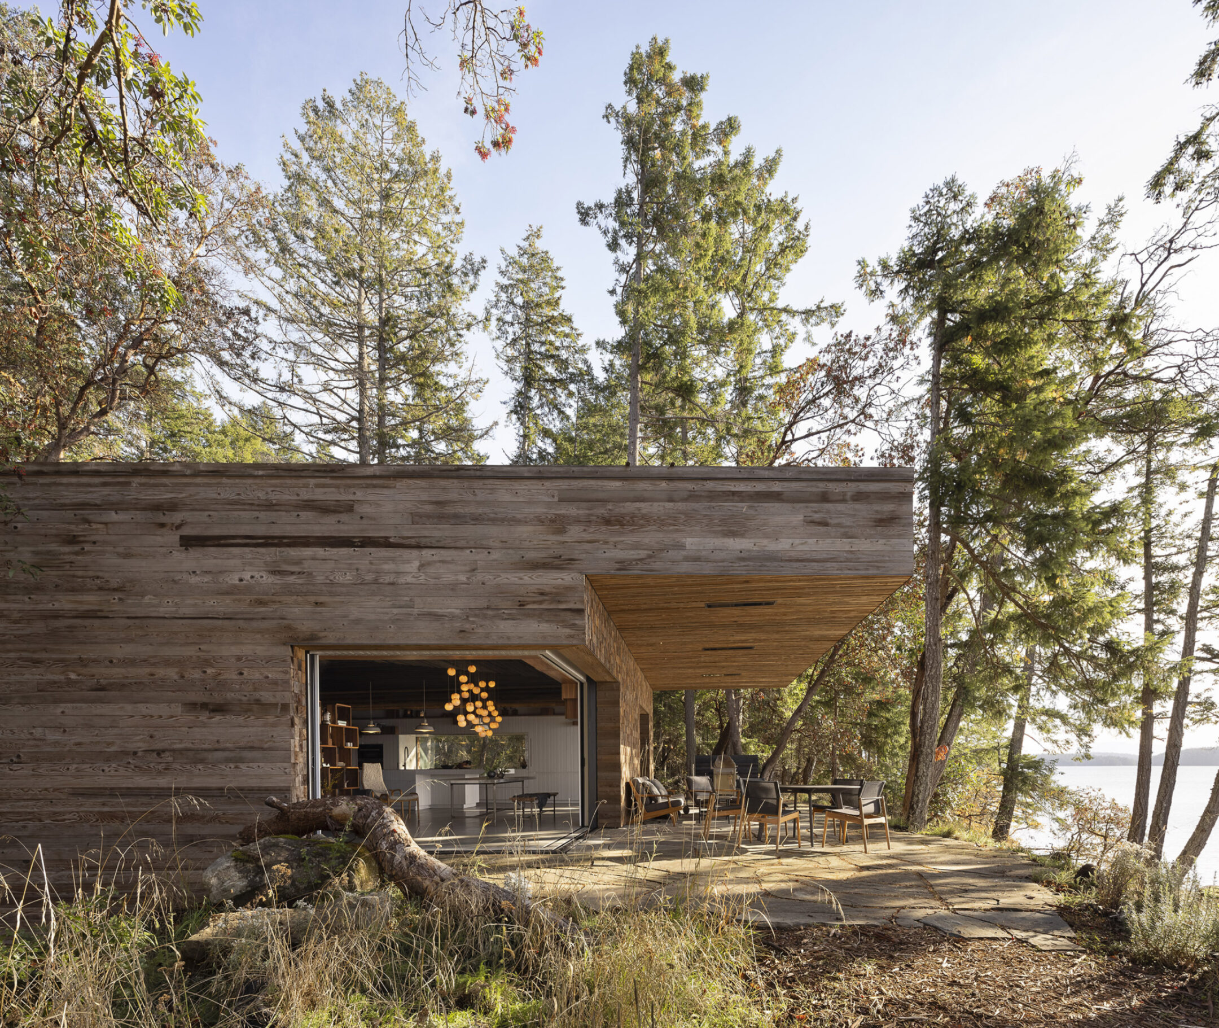
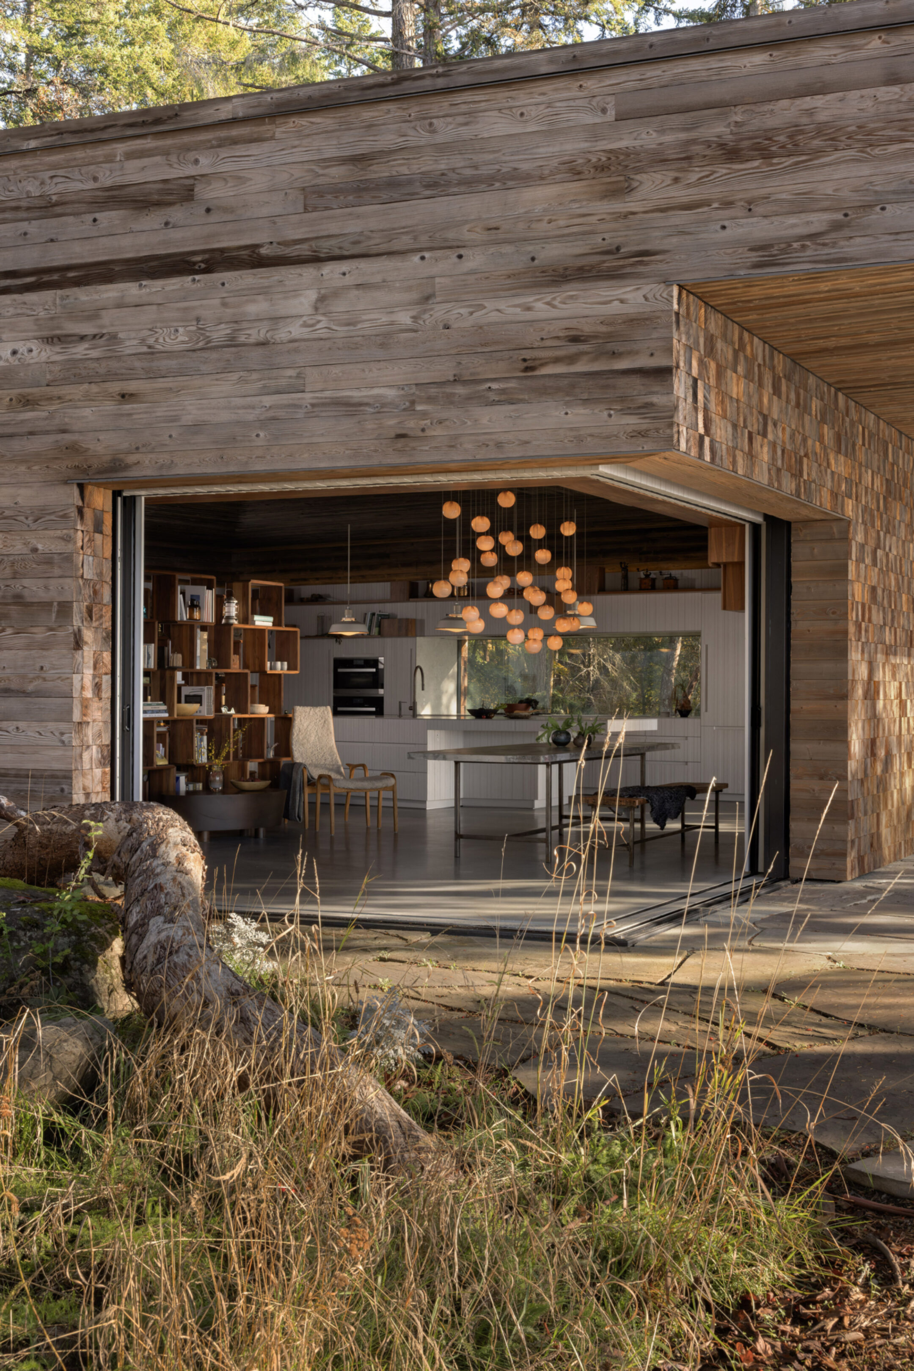
91, known as Bridge House, is a house designed by Omer Arbel Office as a suspended passage through a forested waterfront site in the Gulf Islands of Canada. It spans a fern-filled gully, connecting two naturally occurring rocky ridges and tracing a path through the landscape.
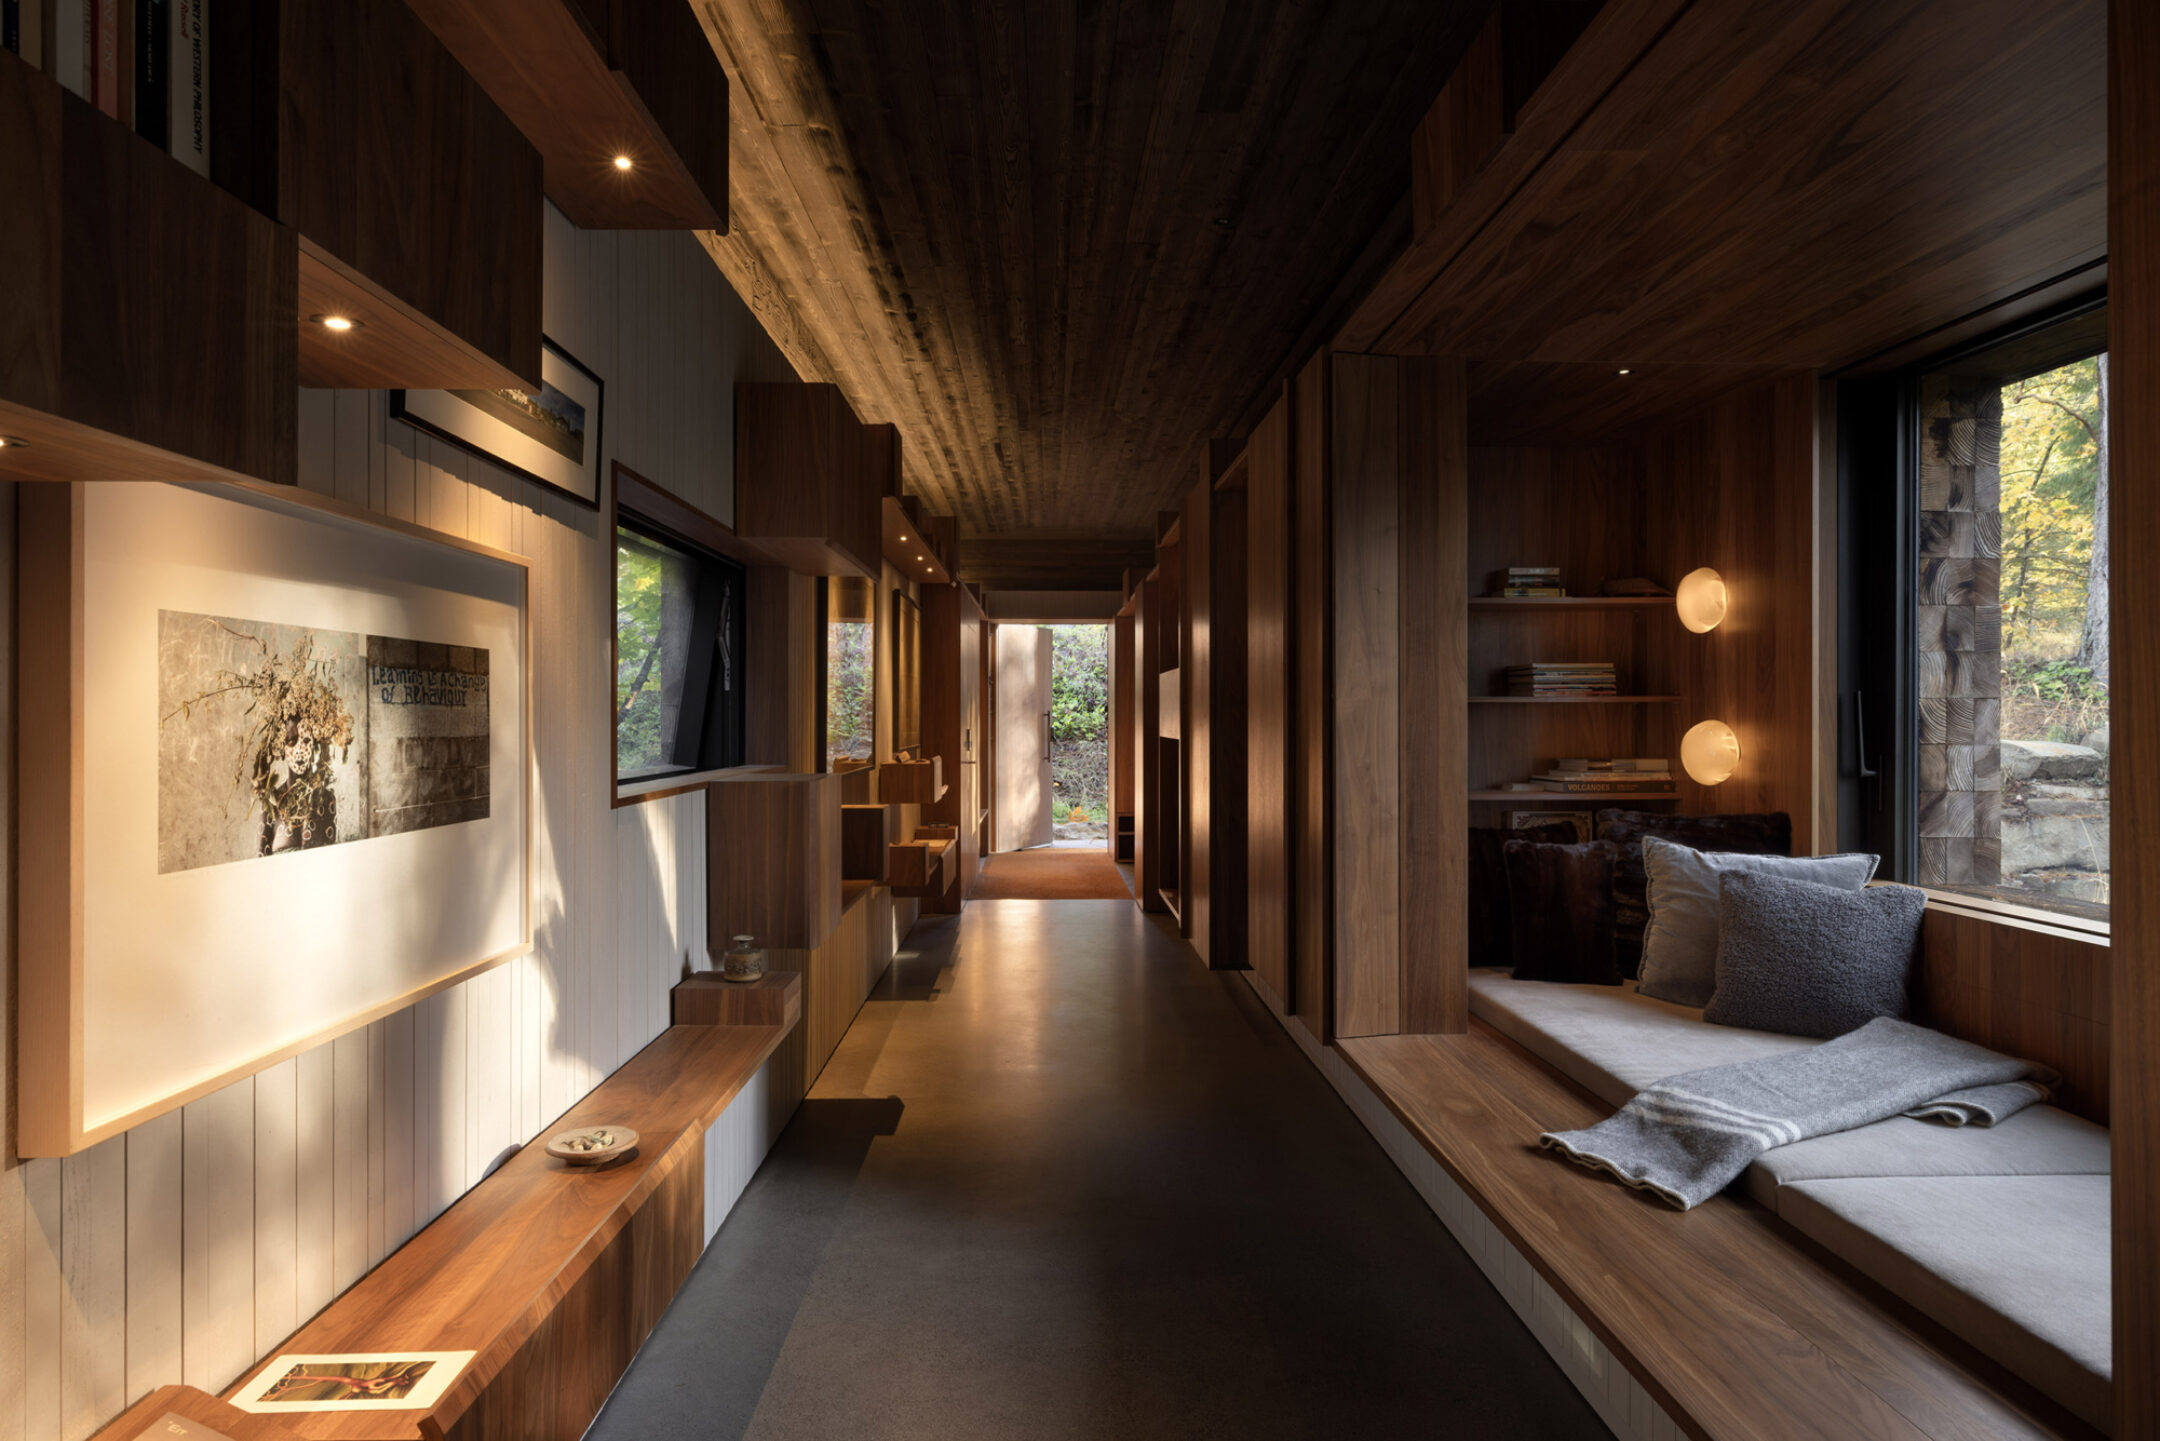
The house is experienced as a walk. Rather than resting fully on the ground, it extends across the ravine, guiding movement from forest edge to canopy, and from sheltered interior to open horizon. The architecture follows the logic of walking, revealing the site gradually through framed views and shifting light.
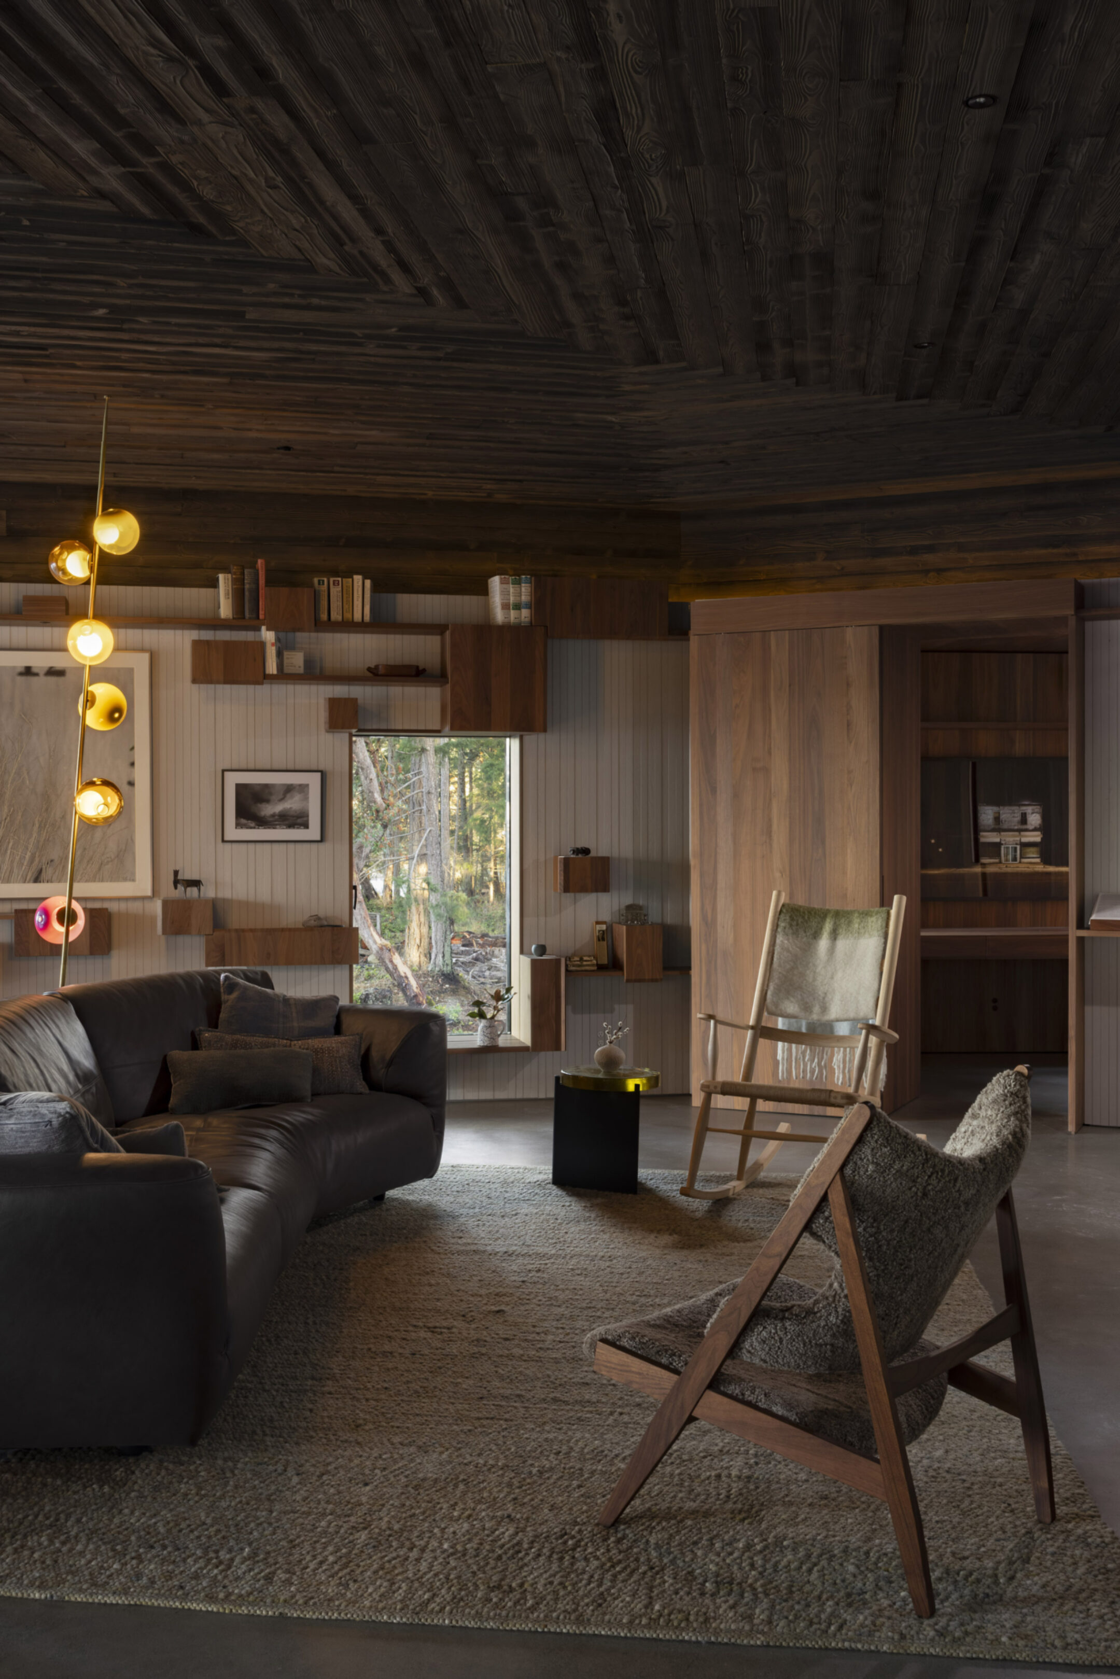

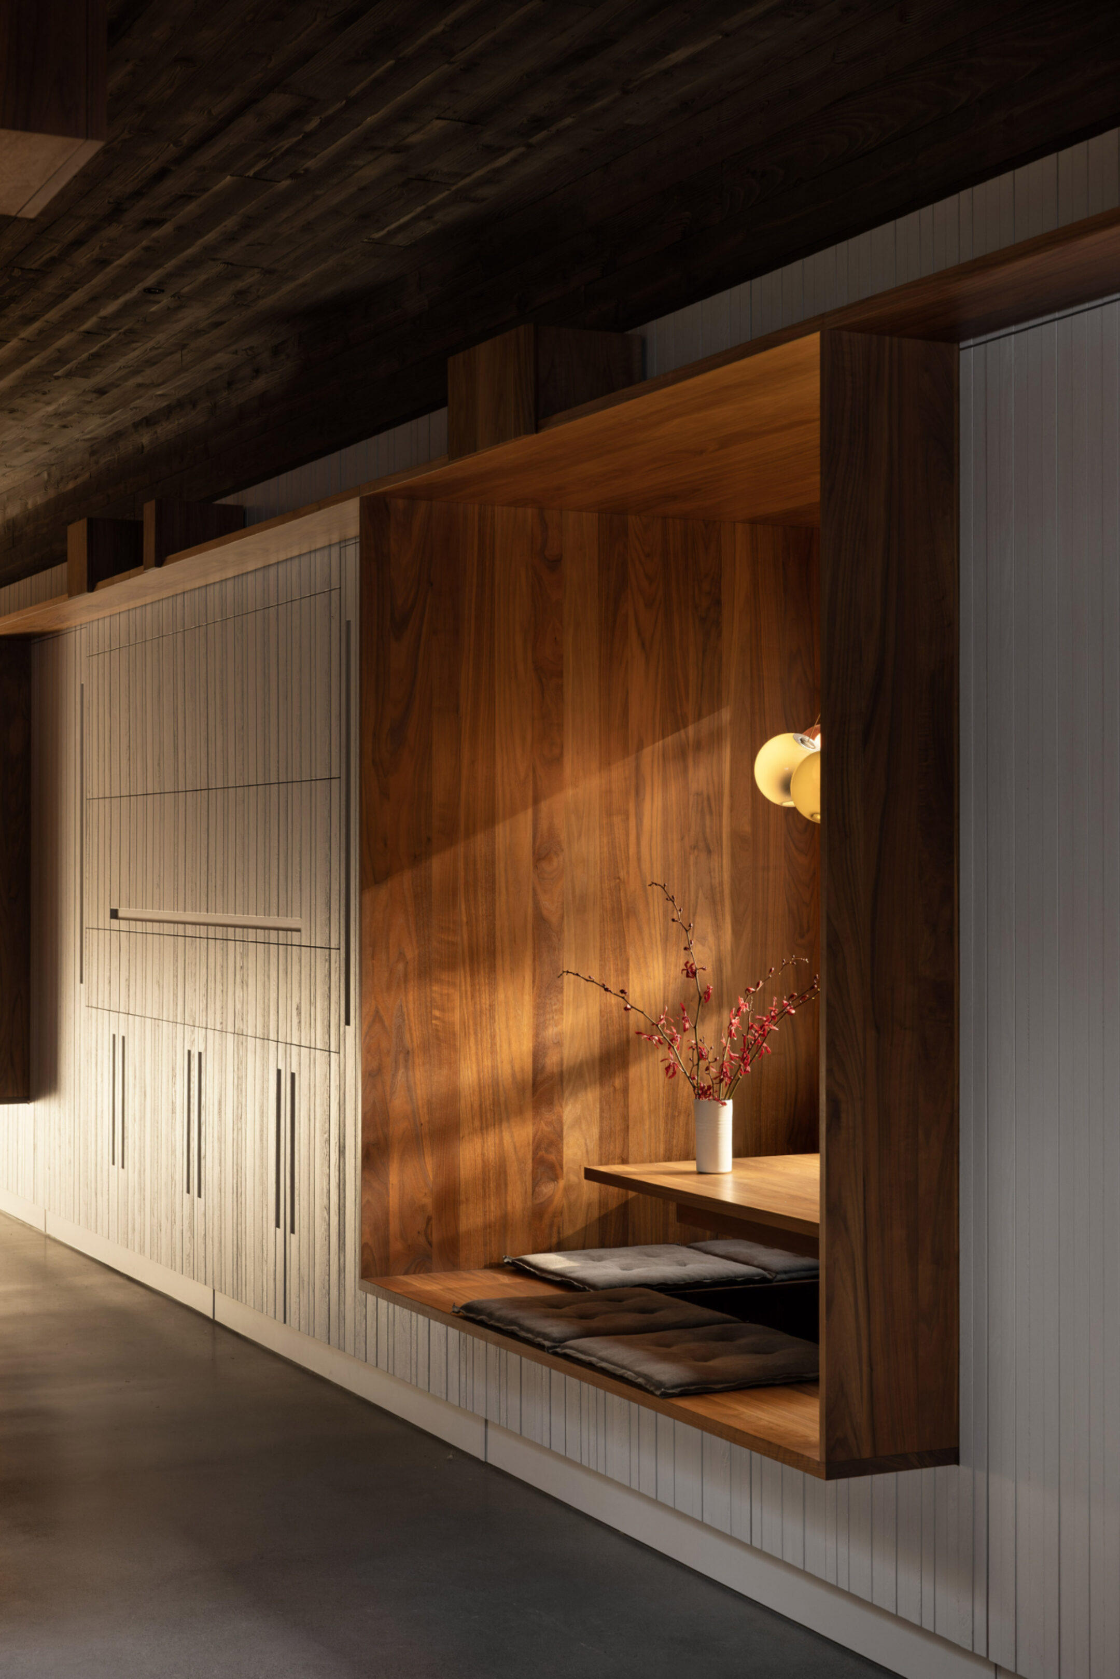

Material and structure respond directly to place. Clad in textured cedar and shaped by the contours of the terrain, the building settles quietly into its surroundings. Openings, courts, and terraces draw weather, sky, and landscape into daily life.
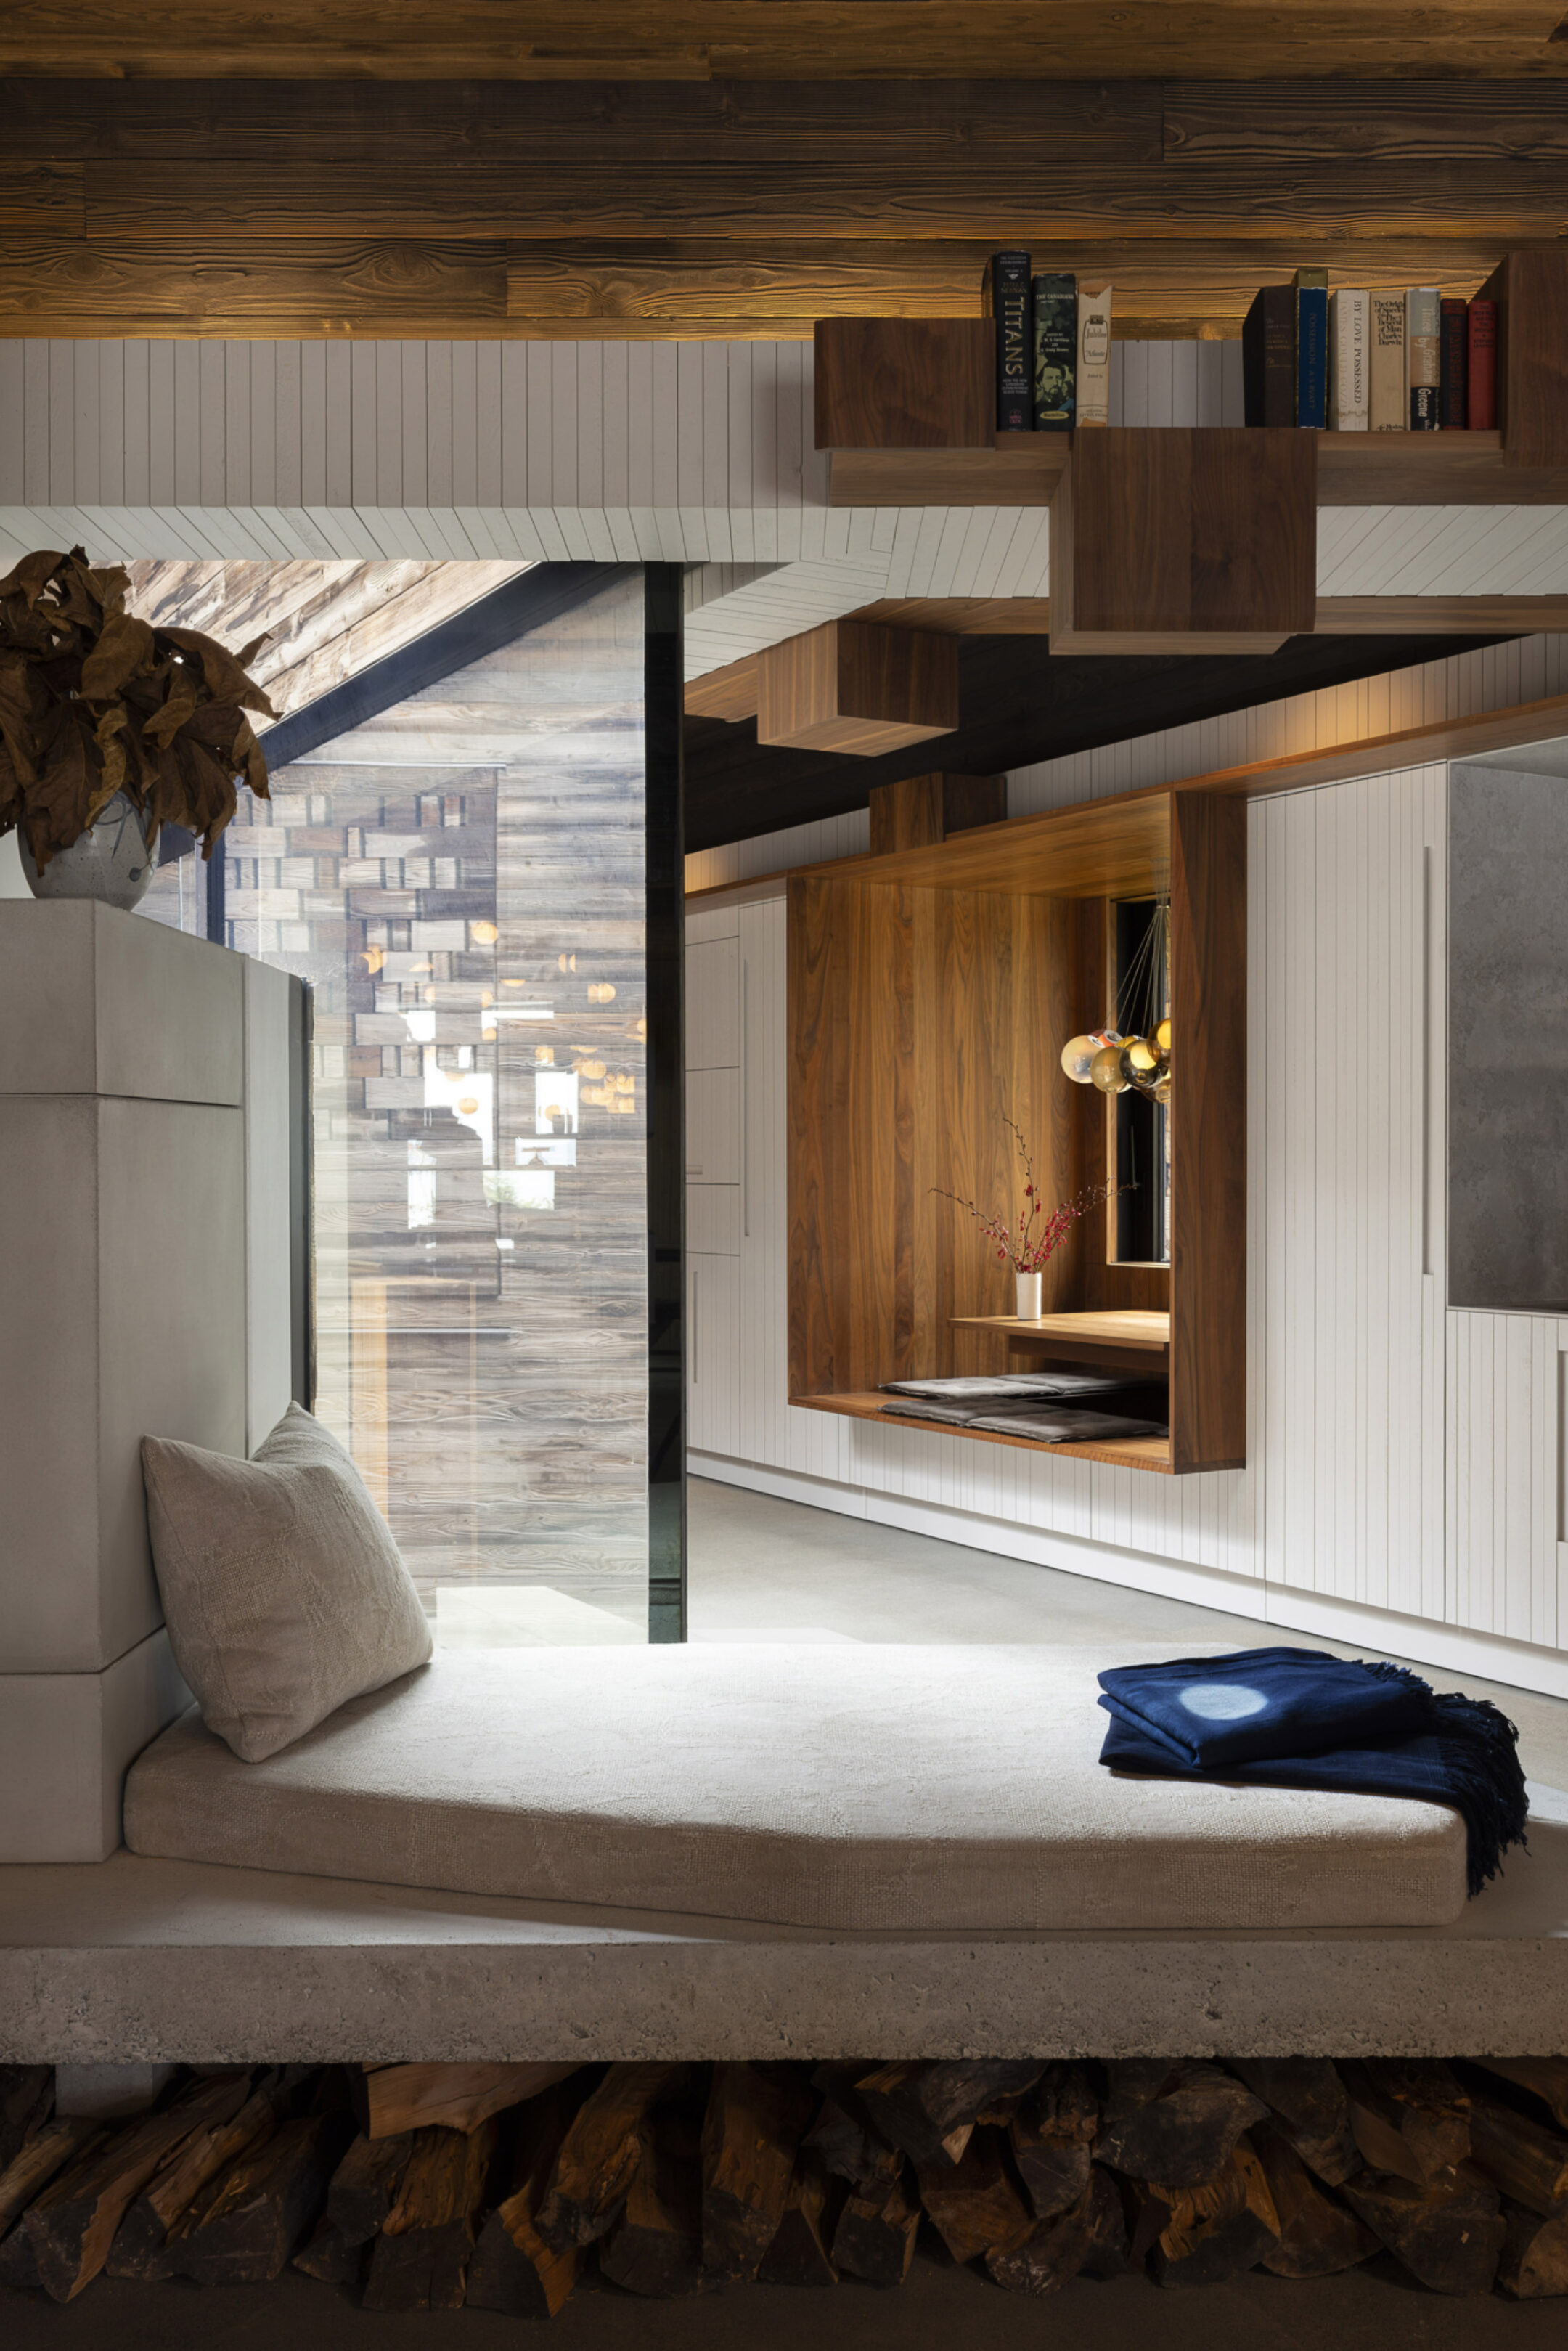
Integrated Bocci lighting and furnishings continue this dialogue between object and architecture, supporting atmosphere rather than asserting form.
91 is a house shaped by connection between forest and water, movement and rest, craft and landscape.




Selected Press
Project Credits
Date: 2018 – 2024
Gross floor area: 3,200 ft2 | 300 m2
Client: Josh Pekarsky and Marla Guralnick
Designer: Omer Arbel Office
Furniture and Art collection: Client
Contractor: Brad Martin of Treeline Construction
Structural: Toby Fast of Fast + Epp Structural Engineers
Geotechnical: Matt Kokan of Geopacific Consultants
Project Leader: Mark Dennis
Project Team: Omer Arbel, Mark Dennis, Kevin Isherwood, Jaedan Leimert, Tyler Wied
Model Team: Christa Clay, Steve Fassezke, Kevin Isherwood, Jaedan Leimert, Jay MacDonnell, Glenn Muxlow, Jason Murphy, Thomas Nichini, Jess Sarber, Deagan McDonald, Johann Tarves